Place
Jay Paley House
Place Details
Address
Get directions
Architect
Neighborhood
Year
Style
Decade
Property Type
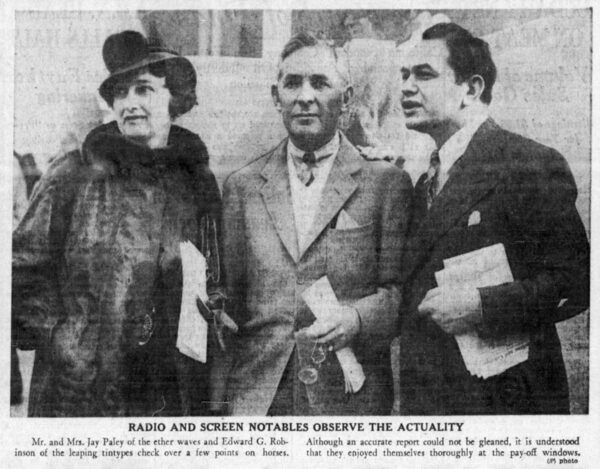
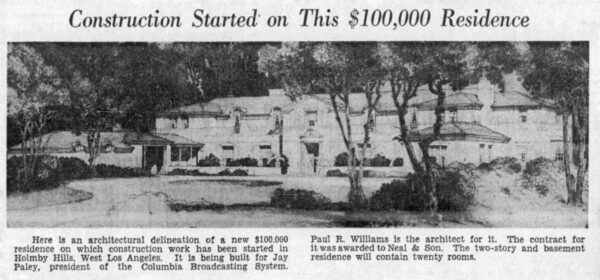
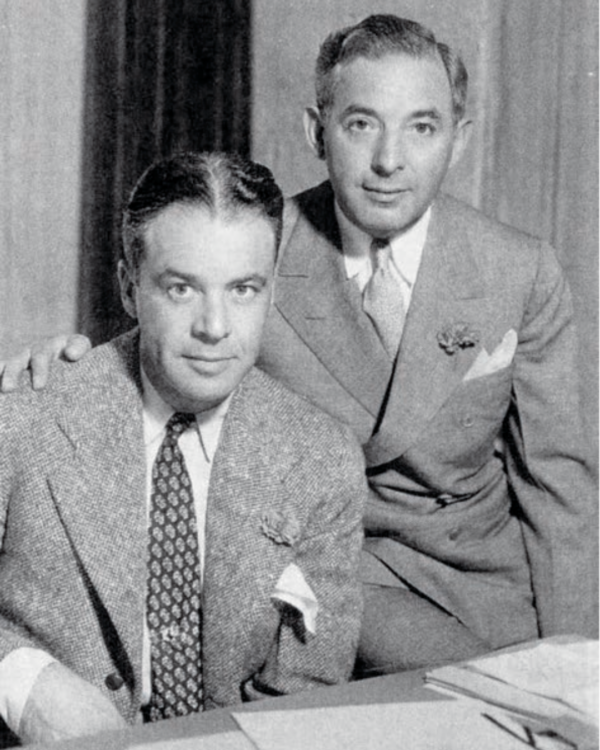
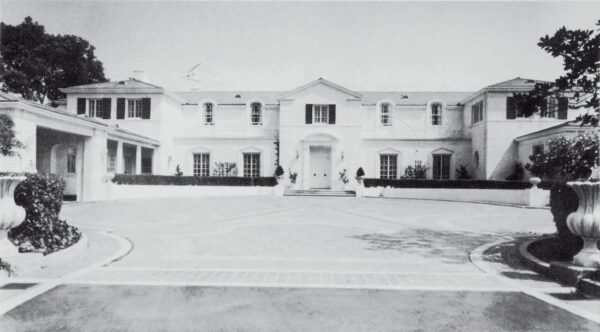
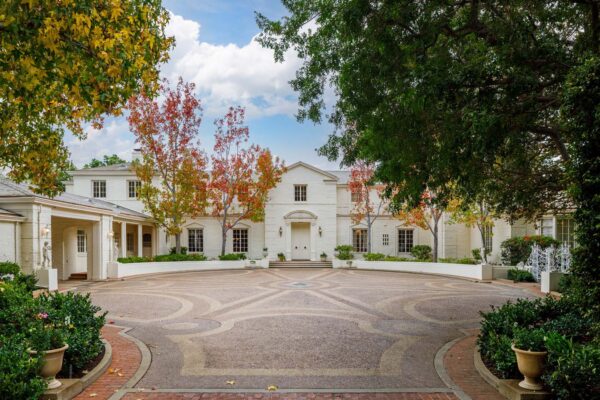
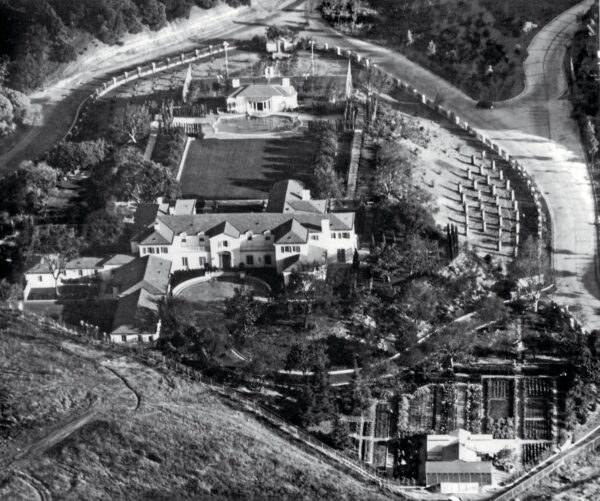
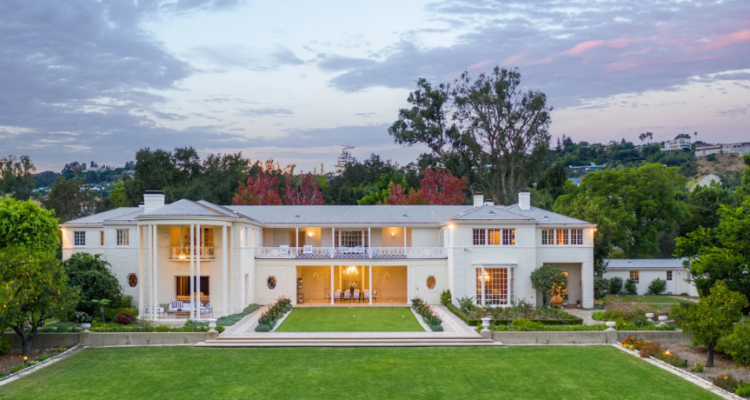
Nestled in the hills of Bel-Air, the Jay Paley House is one of Los Angeles’ most celebrated private residences and a defining work of architect Paul R. Williams. The estate was completed in 1936 and reflects the ambitions and influence of one of Hollywood’s most prominent families of the era: Jay and Lilian Paley. Paley was a businessman whose ventures included producing films and co-founding the Columbia Broadcasting System. He built his fortune in the cigar industry before becoming a successful film producer, and together he and Lilian were known for their elegant entertaining and deep ties to Los Angeles’ social and cultural circles. Their new home was envisioned as a place for gathering, celebration, and gracious living. Today, it is widely recognized as one of Williams’ finest residential commissions.
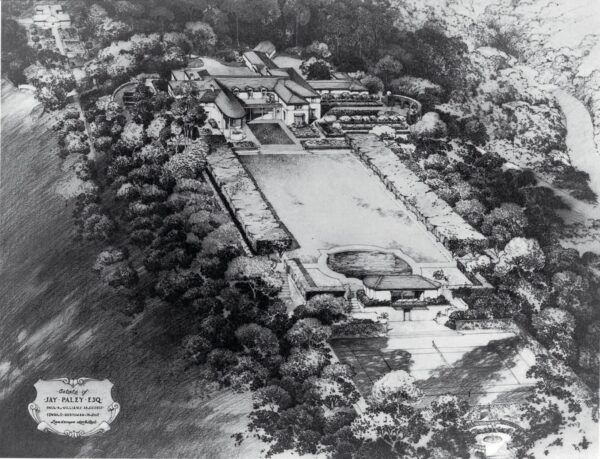
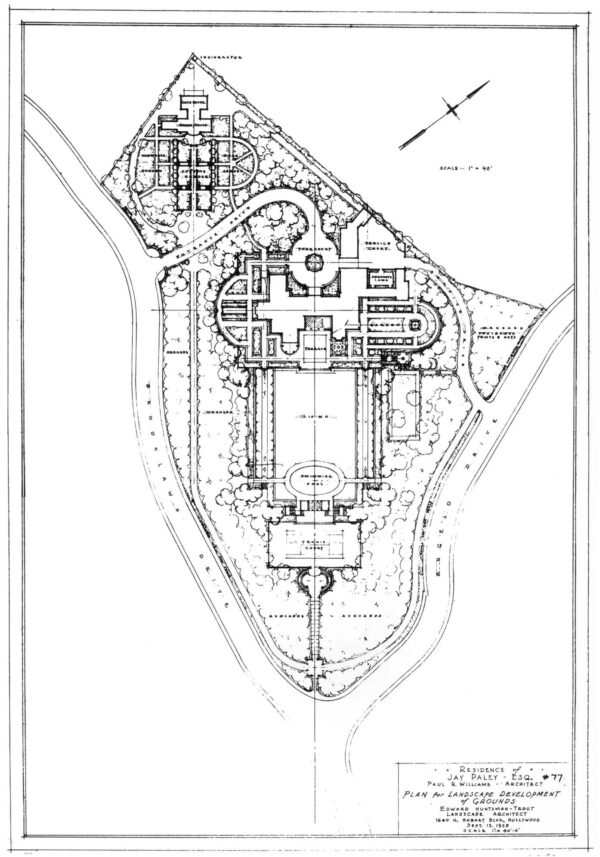
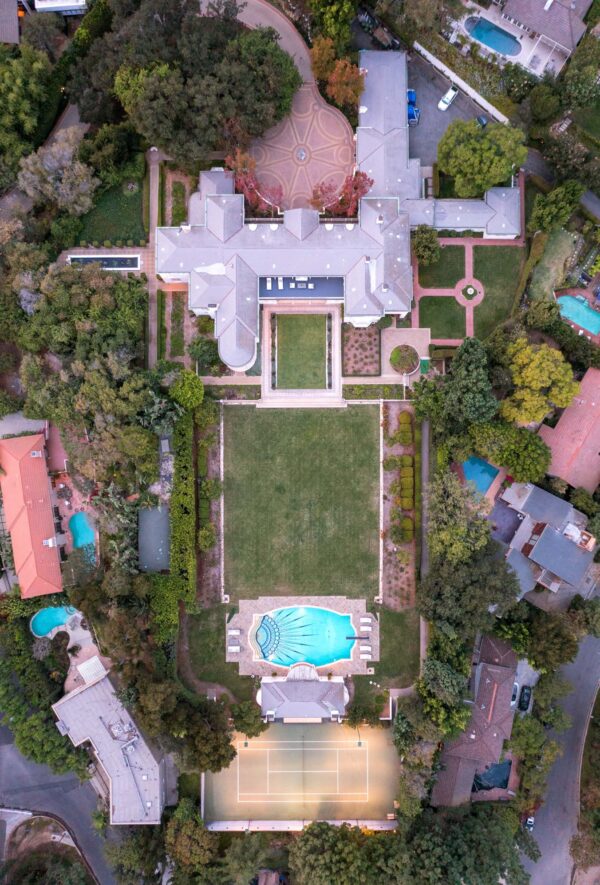
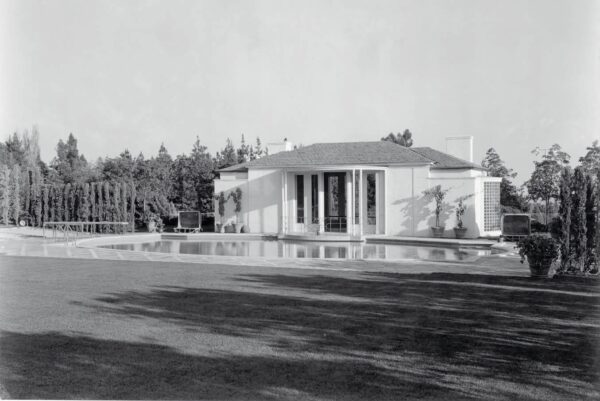
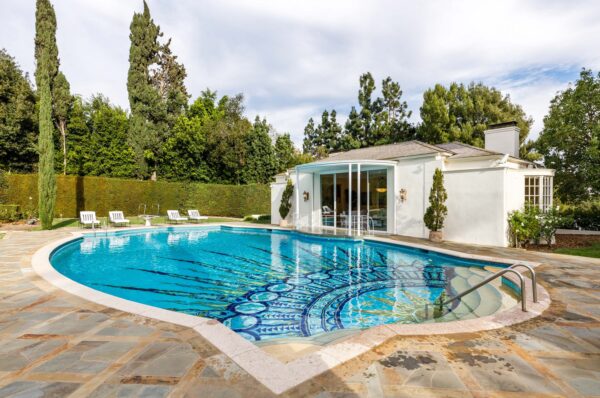
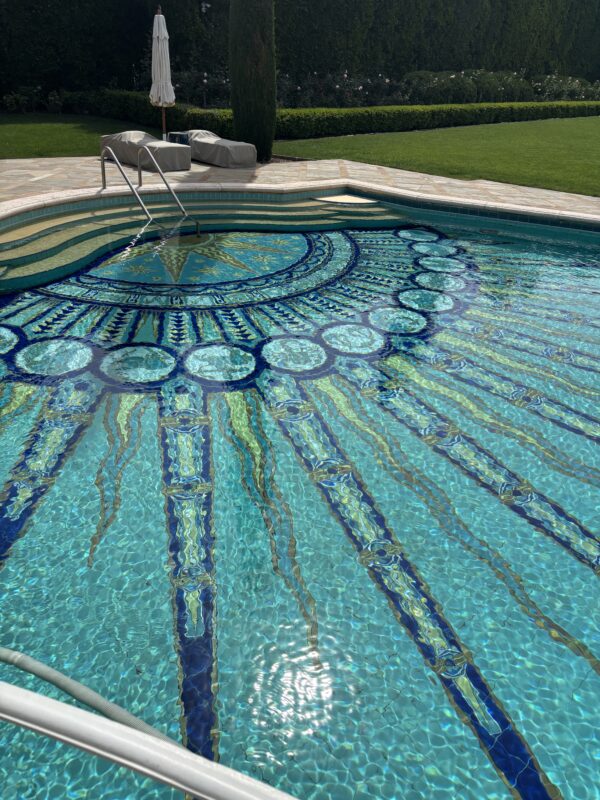
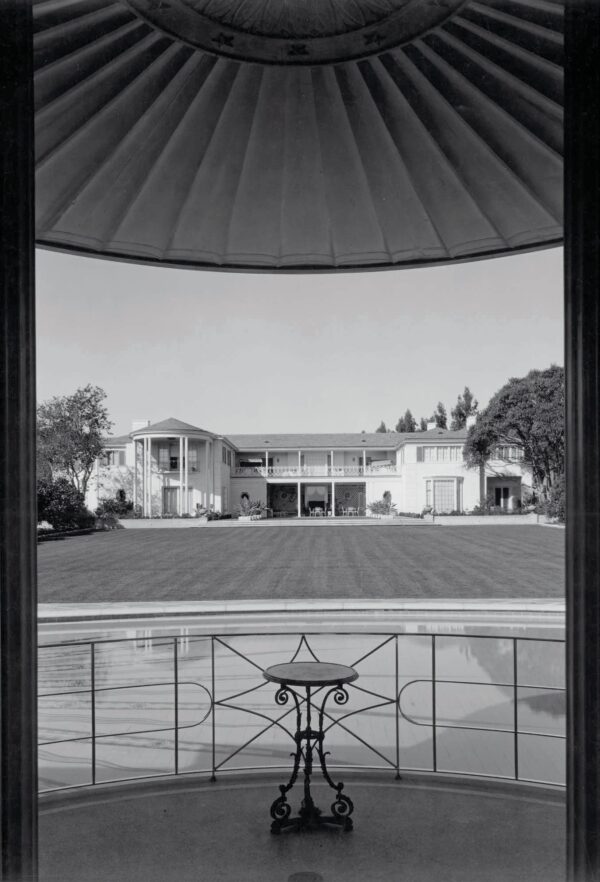
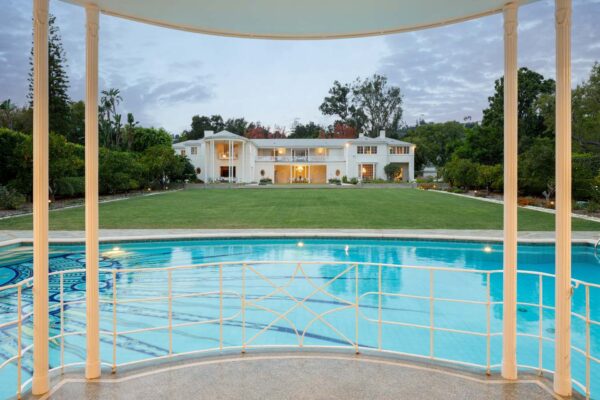
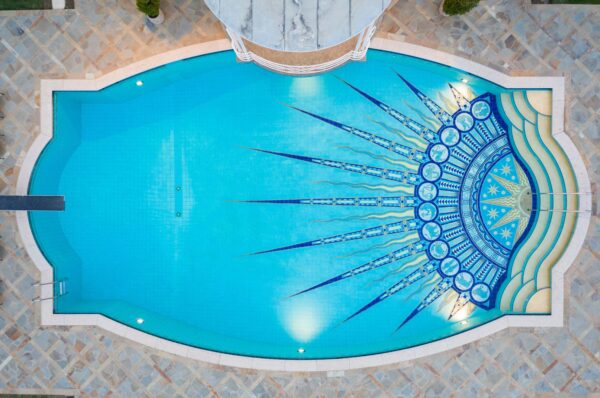
Remarkably, the story of the estate began not with the house, but with its now-iconic Zodiac Pool. Before designing the residence, Williams was commissioned to create an extraordinary outdoor retreat centered around a circular mosaic pool featuring the twelve signs of the zodiac. The pool and its accompanying pavilion so impressed the Paleys that they entrusted Williams with designing the entire estate. Rather than treating the landscape as an afterthought, Williams carefully integrated the home with its gardens, terraces, and pool, creating a harmonious composition that remains one of the property’s defining features.
While inspired by the elegance and symmetry of English Georgian architecture, Williams reimagined the home for Southern California living. He blended classical architectural traditions with open, light-filled spaces and a seamless connection to the surrounding landscape, creating a residence that balanced formality with warmth. The Jay Paley House marked an important moment in Williams’ career, demonstrating his extraordinary ability to honor historic styles while adapting them for a modern California lifestyle.
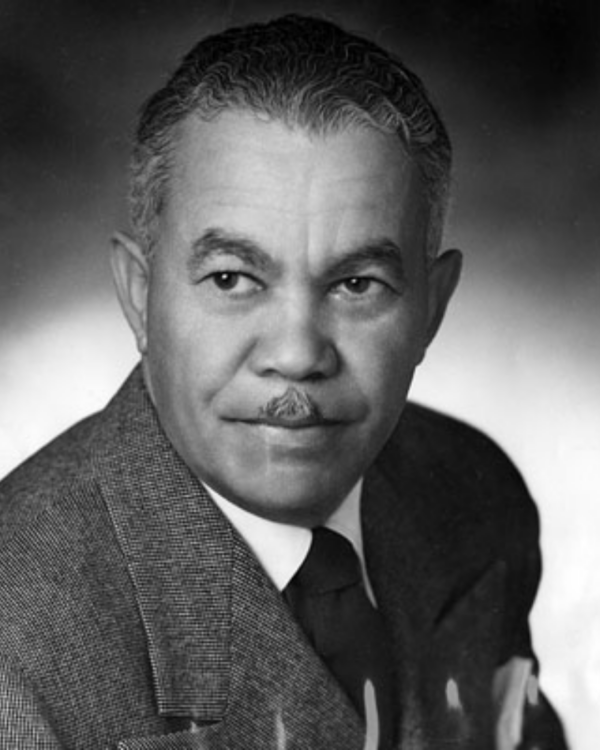
The story of the Jay Paley House is inseparable from that of Paul R. Williams. As the first licensed Black architect west of the Mississippi and the first Black member of the American Institute of Architects, Williams achieved extraordinary success during an era of widespread racial discrimination. He designed many of Southern California’s most distinguished homes and landmarks while navigating barriers that prevented him from living in many of the neighborhoods where he worked. Through exceptional talent, perseverance, and innovation, Williams helped shape the architectural identity of Los Angeles.
Following Jay Paley’s death, the estate entered a new chapter when hotelier Barron Hilton purchased the property in 1961, preserving one of Los Angeles’ most distinguished private residences for decades. In 2021, a new owner purchased the home and became its next steward. Today, the Jay Paley House stands as more than an architectural masterpiece—it is a lasting testament to Paul R. Williams’ visionary design, where classical tradition, modern California living, and the unforgettable Zodiac Pool come together to tell the story of one of Los Angeles’ greatest architects.